Leave a Message

Thank you for your message. I will be in touch with you shortly.

Property Description


The Castle on the Hill, this iconic stately tudor-styled compound prominently positioned on the highest point of the coveted Mohler Loop. This magnificent estate is set on two flat lots with 1.06 acres of private walking trails, resort-style amenities, and an incredibly well-maintained garden filled with mature trees and rare plants that bloom year-round. For the owners, privacy takes center stage. Every inch of the property is designed to provide an exclusive hideaway from the hustle and bustle of the city just below. Step across the motor court into the grand foyer of the property, where you'll be greeted by an elegant living room with breathtaking 360-degree views that stretch from Big Bear Mountain all the way to Downtown Los Angeles and Malibu. Encompassing over 6,341 square feet, this exceptional compound features an elegant design theme throughout with unique features such as a private beauty salon and a custom river rock feature wall. The panoramic scene from the living rooms seems to flow seamlessly across to the pool just steps away. Outside is where the owner spent many of his evenings entertaining guests. With a massive covered patio, a fully stocked bar, and a relaxing pool area the main focus for the owner was to create a space that he could call a true private retreat. Upstairs, a timeless primary suite is the property's oasis for calm and tranquility. Features include a separate "His and Hers" walk-in closet and a tastefully designed en suite bathroom. An additional five bedrooms and five bathrooms fill the property. Another prominent feature is the bottom-level exercise/gaming area. Additionally, this large space can easily be converted into a sizable two bedroom ADU. The phrase "compound" truly means something for this property. With an option to build another property on the lot ( with a separate address ) and its inclusion of an array of paid-off solar panels, this property can become a generational estate during its next chapter. Set behind its private gates, this is your opportunity to purchase one of the most significant estates in all of Anaheim Hills.

Overview

Property Status
Sold
Date Sold
August 28, 2024
Lot Size
1.07 Acres
MLS ID
OC24149370
Property Type
Residential
Year Built
1986

Features & Amenities

Neighborhood
Anaheim Hills
Architecture Styles
Tudor
View Description
City Lights, Canyon, Hills, Landmark, Mountain(s), Neighborhood, Panoramic, Pool, River, Trees/Woods
Stories
3
Garage Spaces
3.0
Water Source
Public
Utilities
Cable Available, Electricity Connected, Natural Gas Connected, Phone Available, Sewer Connected, Water Connected
Pool
Heated, In Ground, Lap, Pebble, Private, Waterfall
Roof
Shingle
Lot Features
0-1 Unit/Acre, 2-5 Units/Acre, Back Yard, Garden, Lot Over 40000 Sqft, Landscaped, Level, Paved, Rectangular Lot, Rocks, Sprinkler System, Sloped Up, Yard
Parking
Boat, Circular Driveway, Concrete, Door-Multi, Direct Access, Driveway Level, Driveway, Driveway Up Slope From Street, Electric Gate, Garage Faces Front, Garage, Golf Cart Garage, Garage Door Opener, Gated, Oversized, Paved, Private, One Space
Heat Type
Fireplace(s), Natural Gas
Air Conditioning
Central Air, Gas, Attic Fan
Laundry Room
Washer Hookup, Electric Dryer Hookup, Gas Dryer Hookup, Inside, Laundry Room, Upper Level
Fireplace
Bonus Room, Family Room, Gas, Living Room, Primary Bedroom, Outside, Wood Burning
Appliances
6 Burner Stove, Built-In Range, Barbecue, Convection Oven, Dishwasher, Freezer, Gas Cooktop, Gas Oven, Gas Range, Ice Maker, Microwave, Refrigerator, Trash Compactor
Other Interior Features
Breakfast Bar, Balcony, Breakfast Area, Ceiling Fan(s), Separate/Formal Dining Room, Granite Counters, High Ceilings, In-Law Floorplan, Living Room Deck Attached, Multiple Staircases, Pull Down Attic Stairs, Phone System, Recessed Lighting, Storage, Sunken Living Room, Two Story Ceilings, Attic, Bedroom on Main Level, Instant Hot Water, Jack and Jill Bath, Loft
Sewer
Public Sewer
Substructure
Raised
Disability Features
Adaptable For Elevator, Safe Emergency Egress from Home, Accessible Doors
Security Features
Prewired, Security System, Carbon Monoxide Detector(s), Fire Detection System, Security Gate, Key Card Entry, Smoke Detector(s)
Green Feature
Solar
Other Exterior Features
Awning(s), Barbecue, Lighting, Rain Gutters
Elementary School
Cresent
Middle School
El Rancho
High School
Canyon
School District
Orange Unified
Sales Price
$4,150,000
Zoning
RH-2

Downloads

421 S Mohler Drive

Schedule a Tour

I would love to help you see this beautiful home! I can help you tour. Please submit an offer, and answer questions about the buying process.

Thank you

for your interest in 421 S Mohler Drive, Anaheim Hills, CA 92808

421 S Mohler Drive
Navigate
Anaheim Hills

Explore Anaheim Hills

Offers a suburban atmosphere with scenic views.

read more

I'm Interested In

421 S Mohler Drive

or
  • CallAvedis Mossessian

    License #02134173

    714.661.9824
  • 421 S Mohler Drive
    explore in 3d

    Distinctive Homes for Every Lifestyle

    Featured Listings

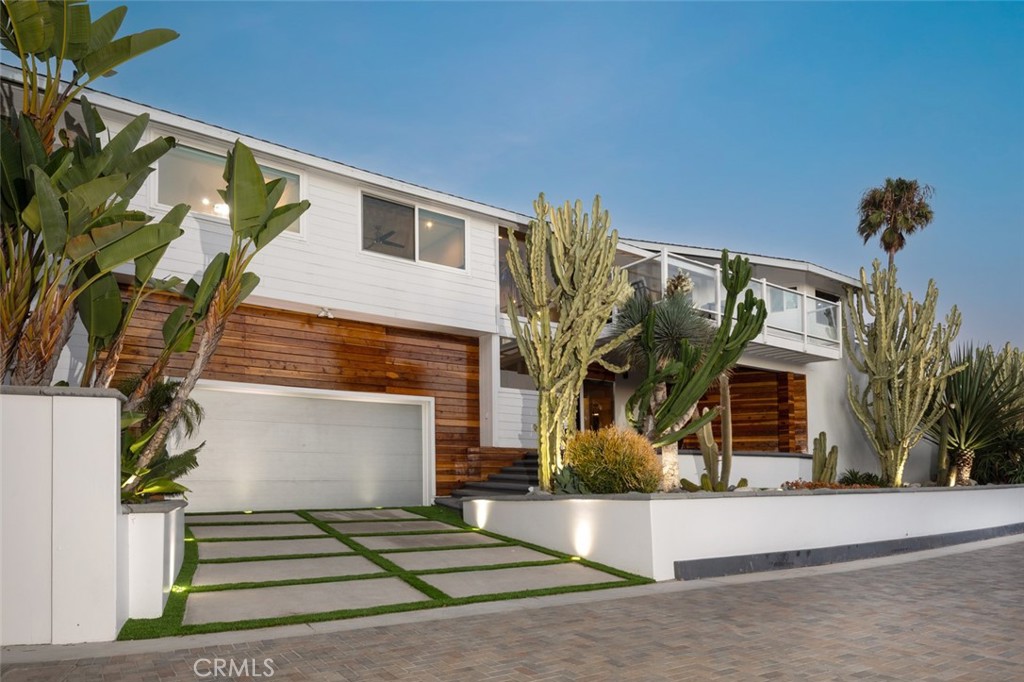
    • 2 Camel Point For Sale

      $9,875,000

      2 Camel Point, Laguna Beach, CA 92651

      • 6 Beds
      • 4 Baths
      • 4,008 Sq.Ft.
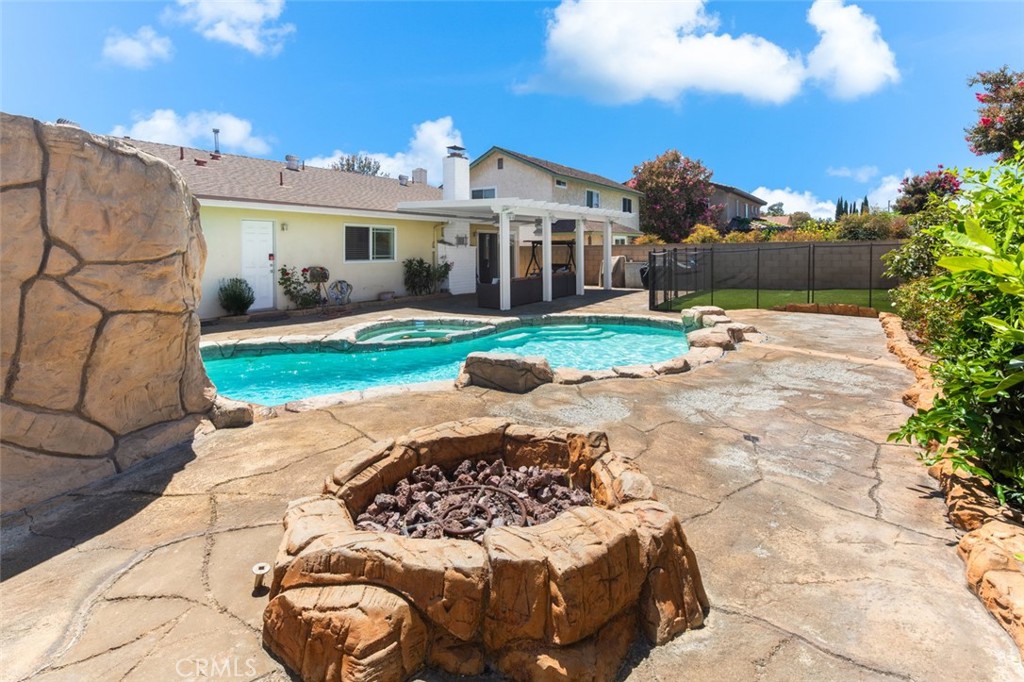
    • 11157 Flower Ave For Sale

      $1,495,000

      11157 Flower Ave, Fountain Valley, CA 92708

      • 4 Beds
      • 2 Baths
      • 1,916 Sq.Ft.
    View All

    Follow Us On Instagram