Leave a Message

Thank you for your message. I will be in touch with you shortly.

Property Description

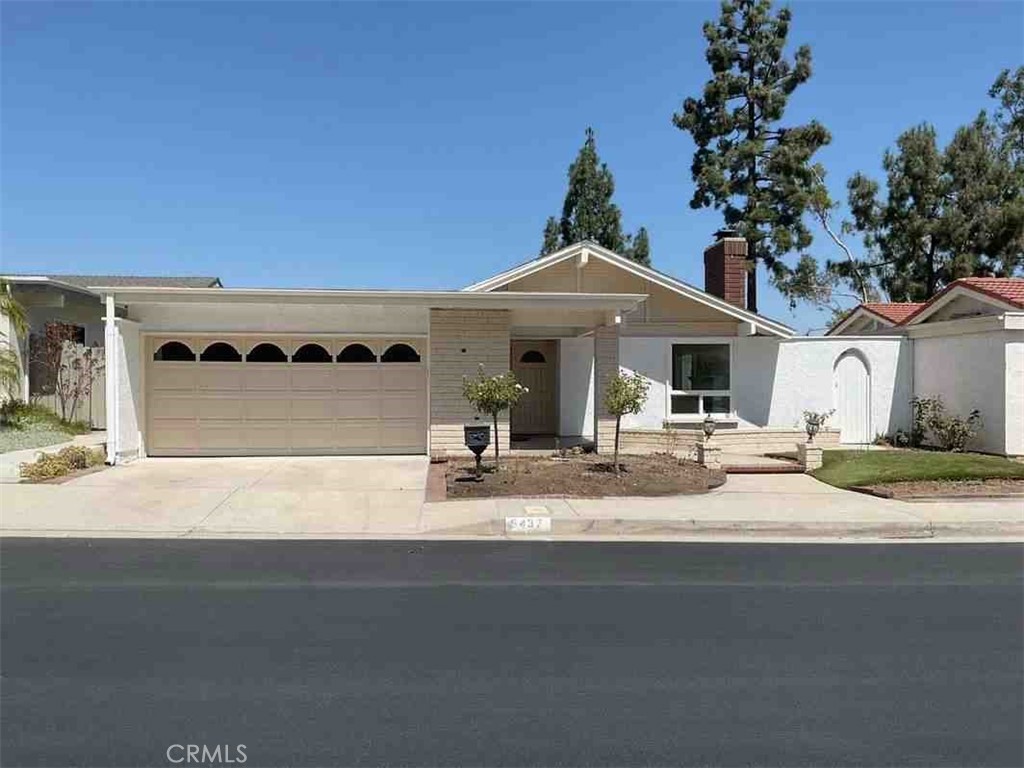
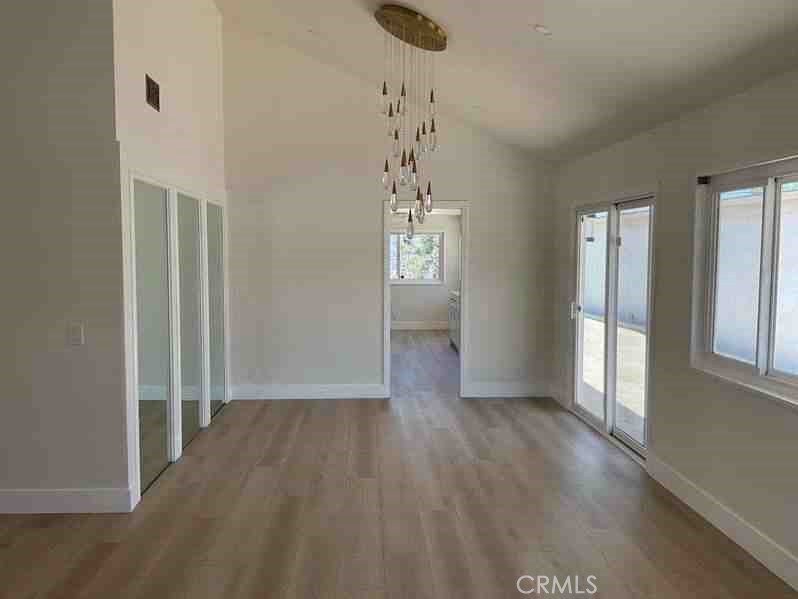
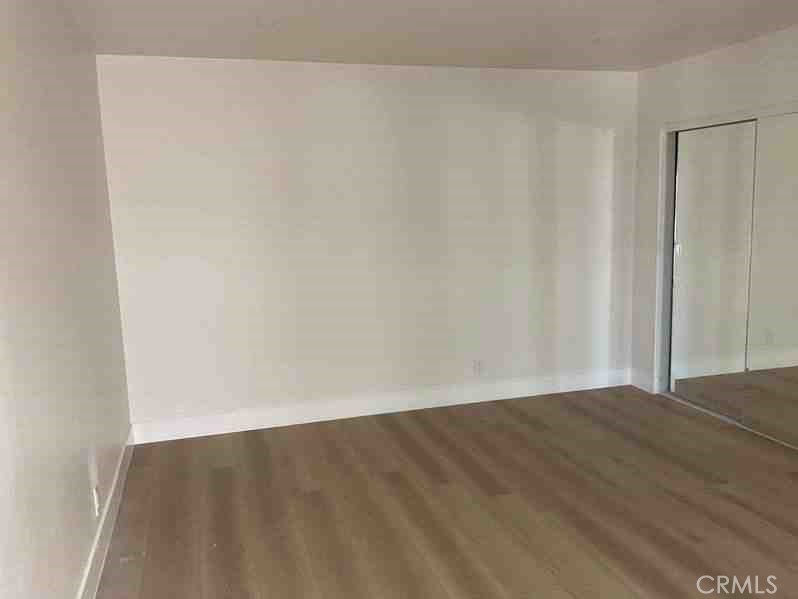
Rarely does a single-level home like this come along. Tucked in the desirable Broadmoor community, this light-filled retreat offers an easy, no-step floor plan, cathedral ceilings, and new laminate flooring throughout -- the kind of home that feels open the moment you walk in.

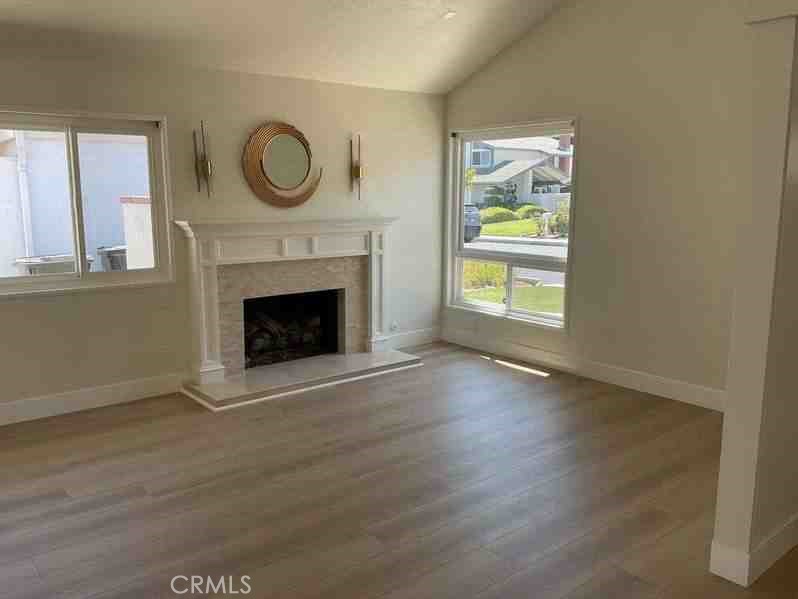
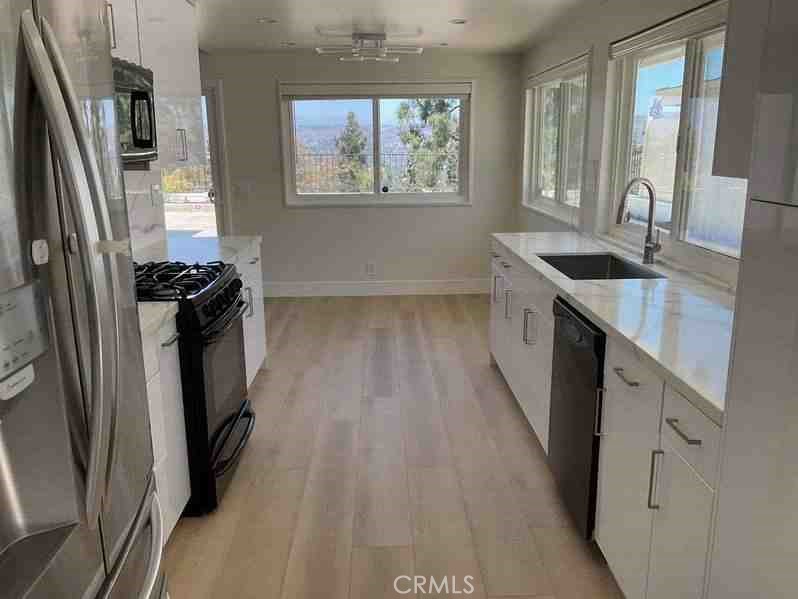
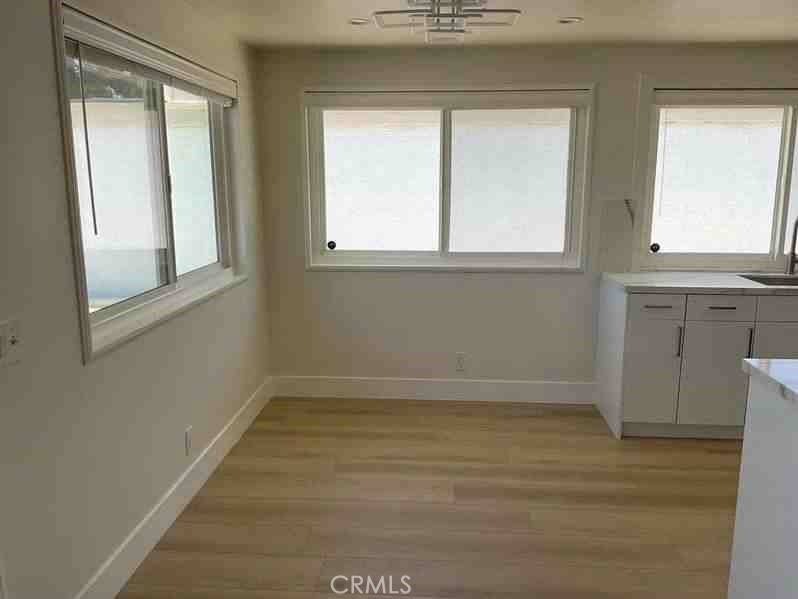
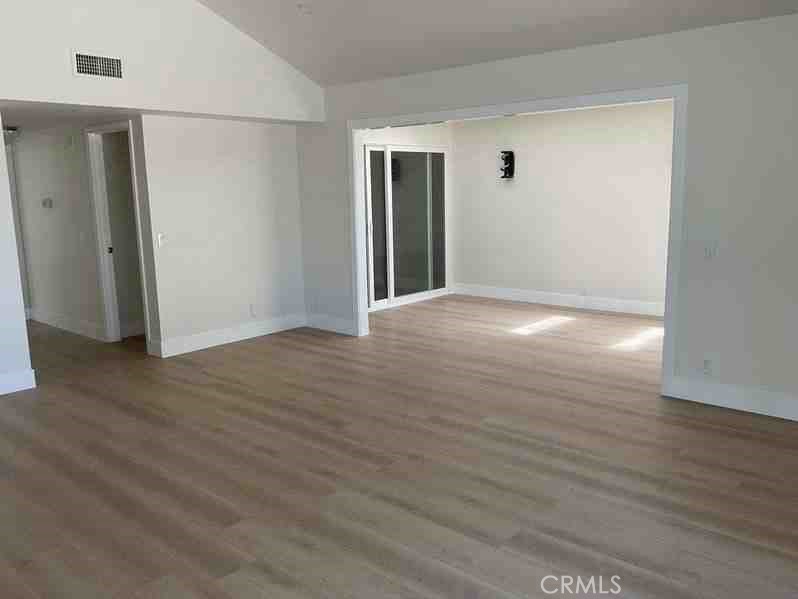
Step through the front door into a bright living and dining area, where soaring ceilings, walls of windows, and sliding glass doors frame the view. A fireplace with a custom wood mantle anchors the space, adding warmth and character. The kitchen is ready for its next chef, with new quartz countertops, a new sink, recessed lighting, and views that make everyday cooking feel a little more special.

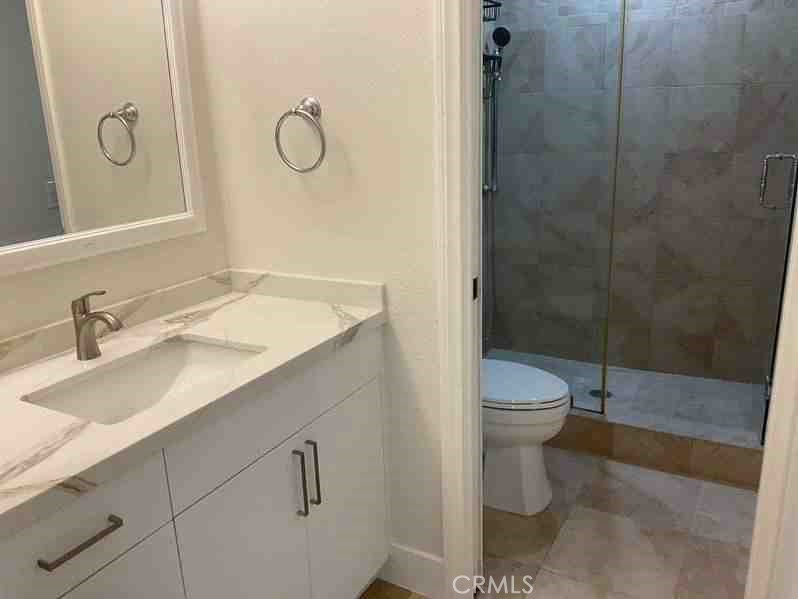
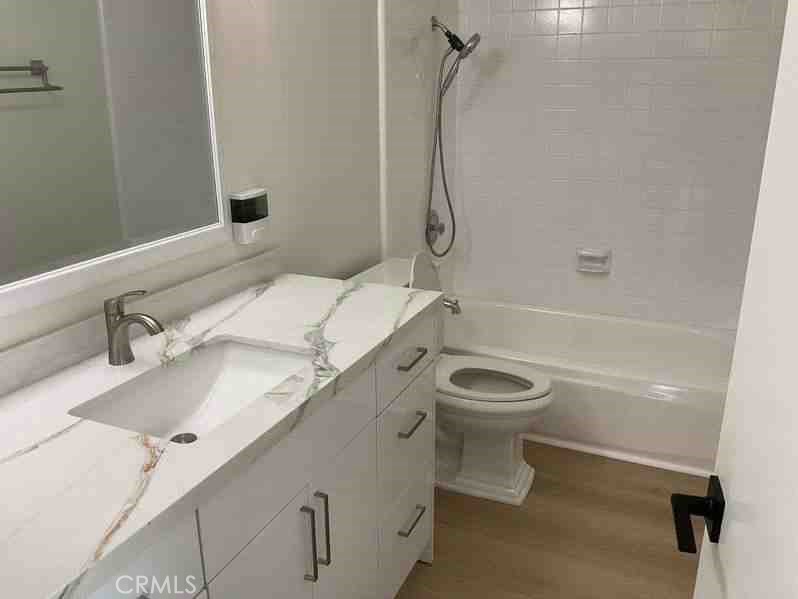
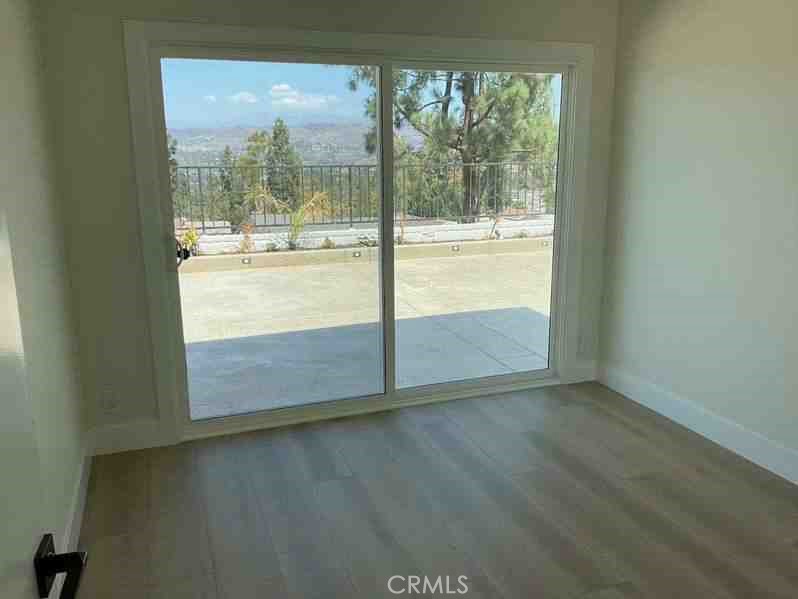
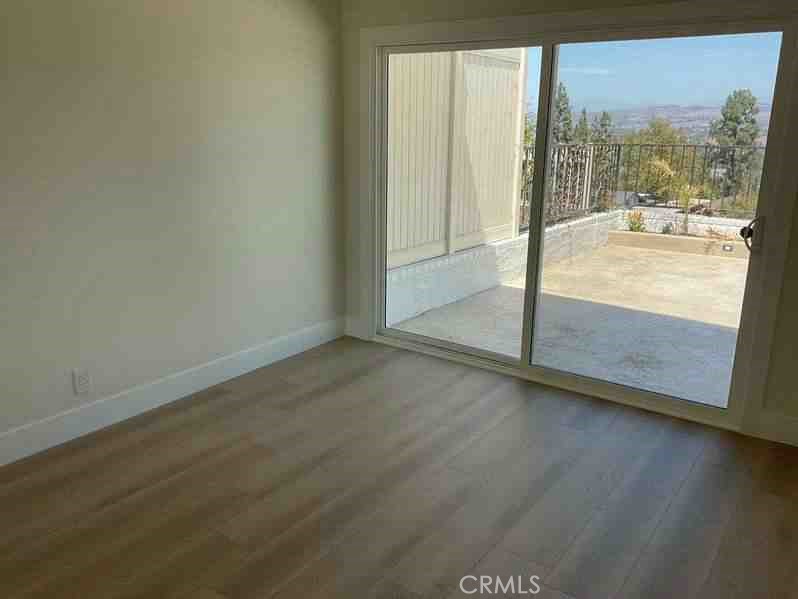
All three bedrooms offer ceiling fans and plush carpet, and two open to gorgeous views. Both bathrooms have been tastefully updated with granite countertops and modern cabinetry. The primary suite includes a walk-in closet and opens directly onto a private atrium -- a skylit courtyard that doubles beautifully as a home office or a quiet Zen escape. The adjoining family room shares that same tranquil connection, with sliding doors that blur the line between indoors and out.

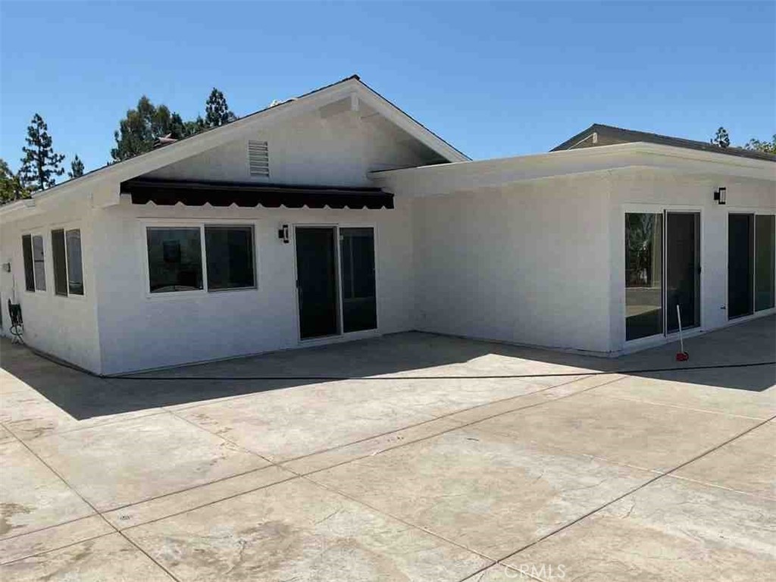
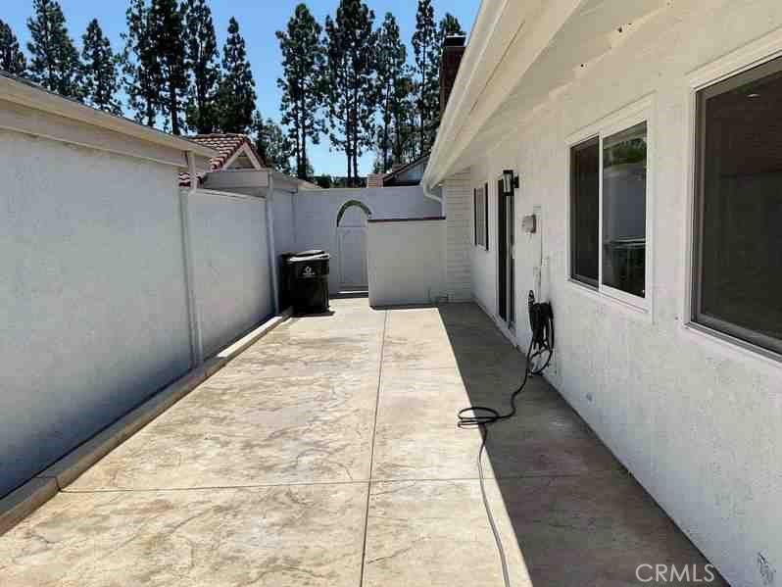
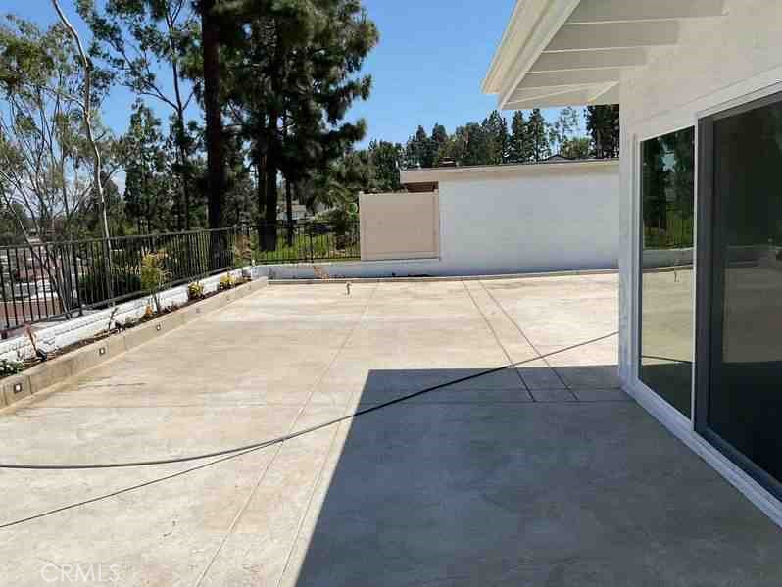
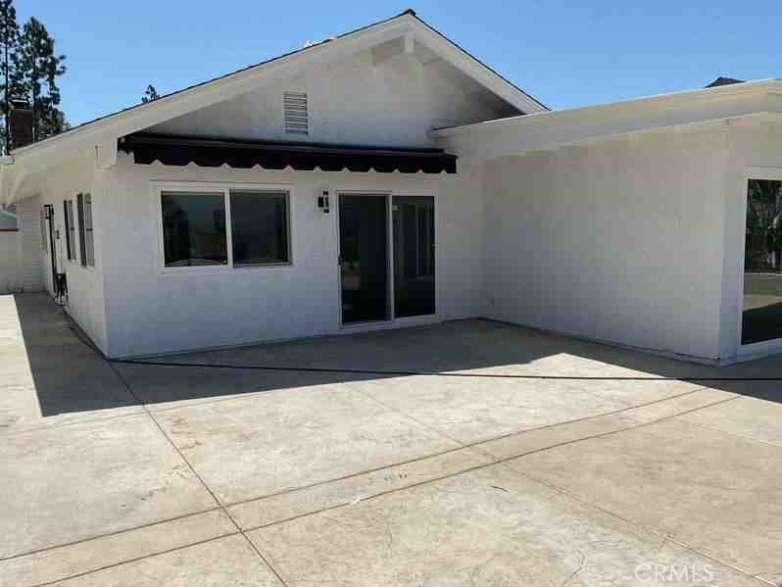
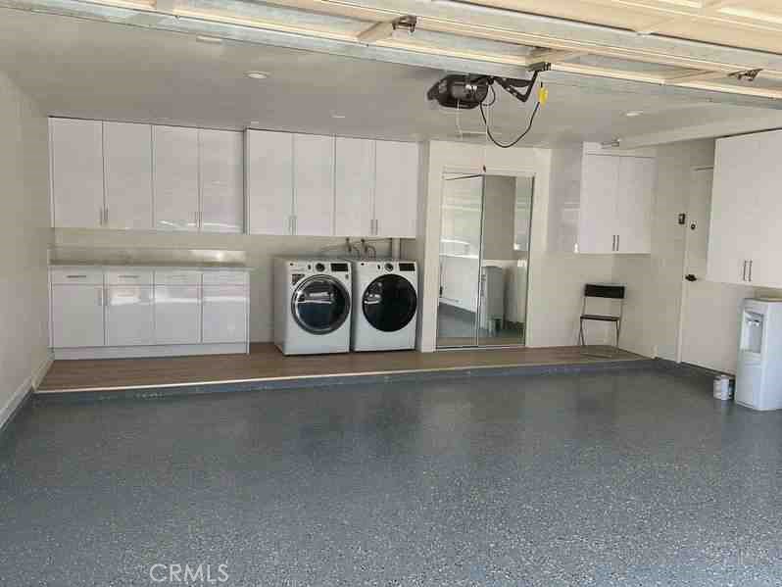
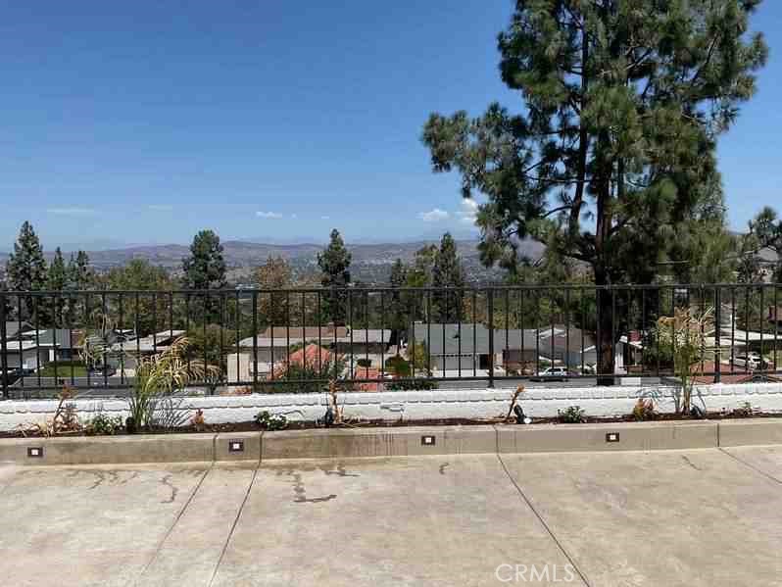
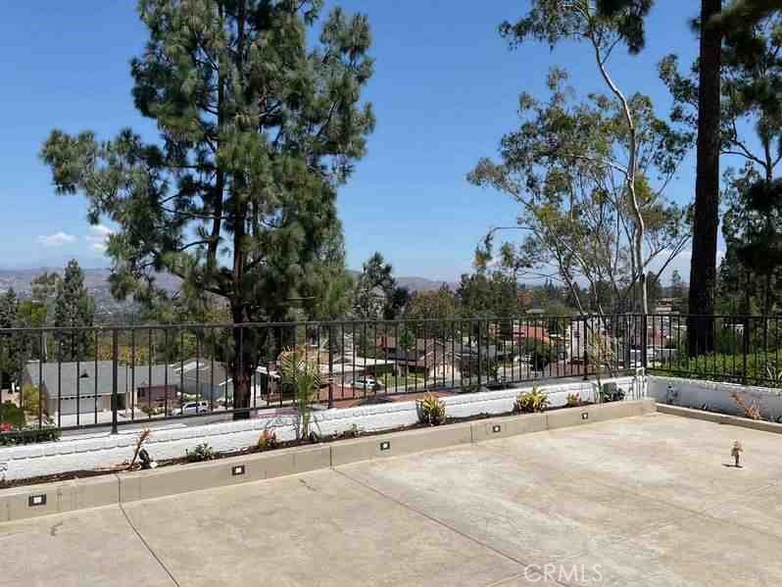
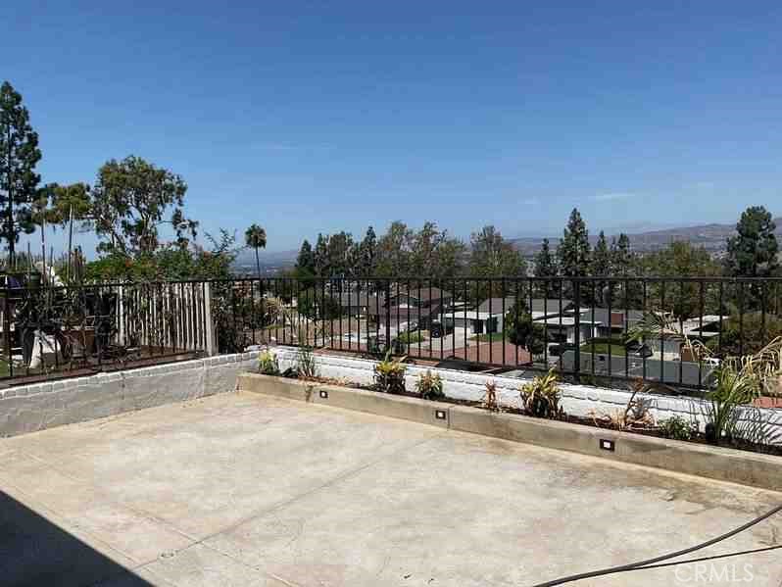
Outside, a wrap-around patio with brick accents sets the stage for effortless entertaining, shaded by a retractable Sunbrella awning. Sleek wrought-iron fencing keeps the sightlines open, so those sweeping views are never interrupted. Even the garage has been elevated, with a painted floor, finished walls, recessed lighting, and a wall-mounted A/C unit.

Low-maintenance artificial turf keeps the front yard looking sharp year-round, and Broadmoor's community perks -- two pools and a tot lot -- add everyday resort-style living. All this just minutes from top-rated schools, shopping, dining, and entertainment.

Overview

Property Status
For Lease
Lot Size
4,750 Sq.Ft.
MLS ID
OC26202811
Property Type
Residential
Year Built
1975

Features & Amenities

Neighborhood
Orange
View Description
City Lights, Panoramic
Stories
1
Garage Spaces
2.0
Water Source
Public
Pool
None
Lot Features
0-1 Unit/Acre
Air Conditioning
Central Air
Laundry Room
Washer Hookup, Electric Dryer Hookup, Gas Dryer Hookup
Fireplace
Living Room
Other Interior Features
All Bedrooms Down
Sewer
Public Sewer
Elementary School
Canyon Rim
Middle School
El Rancho
High School
Canyon
School District
Orange Unified
Lease Price
$5,995/mo
Lease Term
12 MONTHS

Downloads

6437 E Calle Del Norte

Schedule a Tour

I would love to help you see this beautiful home! I can help you tour. Please submit an offer, and answer questions about the buying process.
Thank you

for your interest in 6437 E Calle Del Norte, Anaheim, CA 92807

6437 E Calle Del Norte
Navigate
Orange

Explore Orange

read more

I'm Interested In

6437 E Calle Del Norte

or
  • CallAvedis Mossessian

    License #02134173

    714.661.9824
  • Distinctive Homes for Every Lifestyle

    Featured Listings

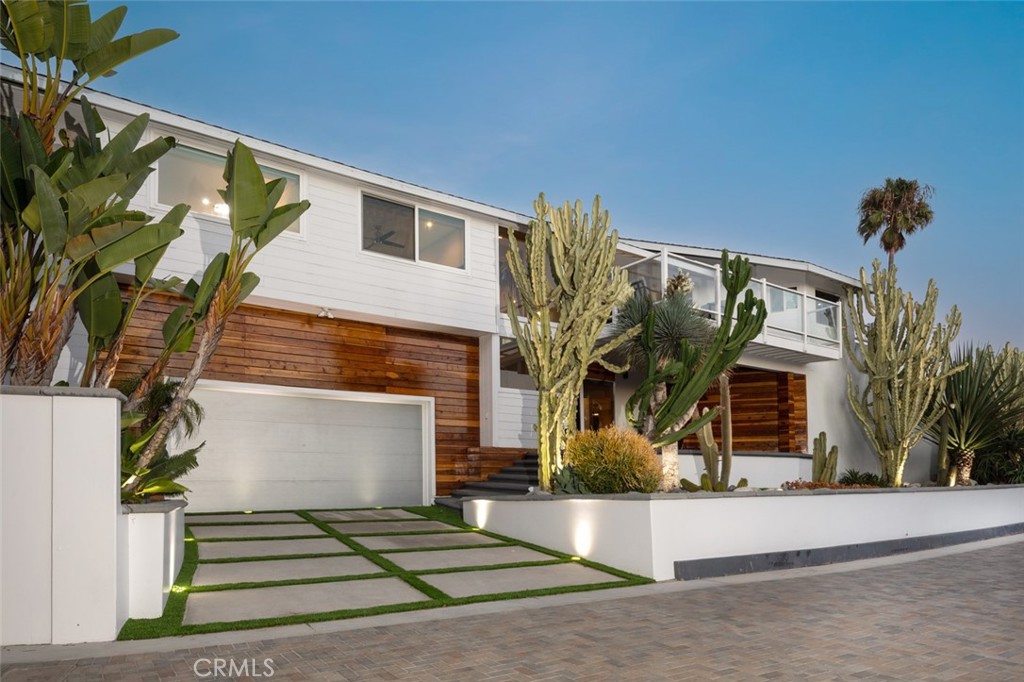
    • 2 Camel Point For Sale

      $9,875,000

      2 Camel Point, Laguna Beach, CA 92651

      • 6 Beds
      • 4 Baths
      • 4,008 Sq.Ft.
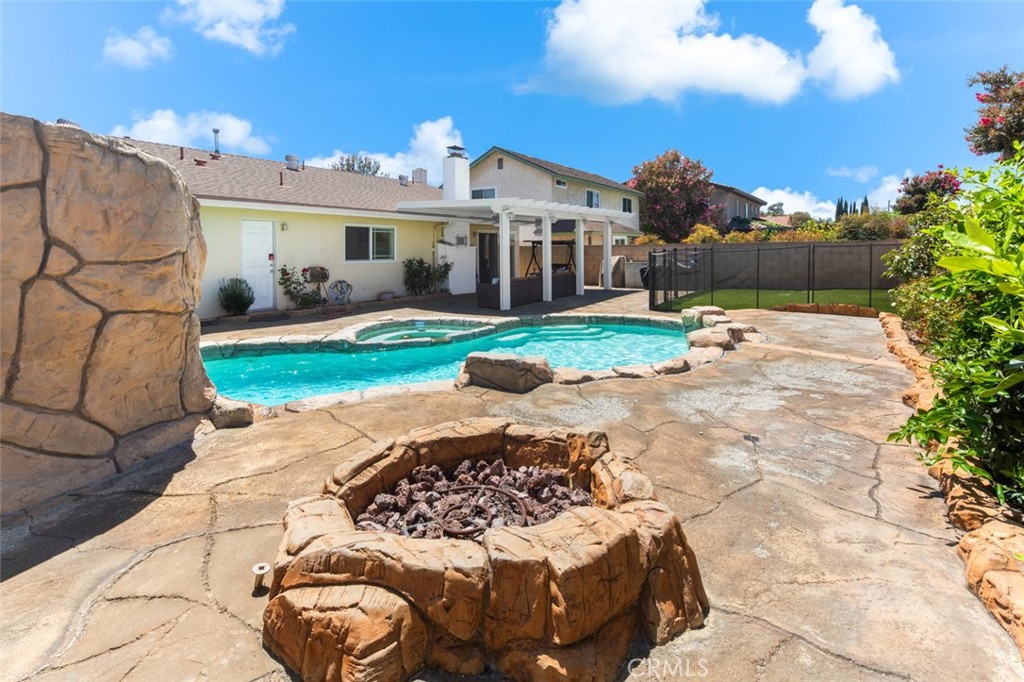
    • 11157 Flower Ave For Sale

      $1,495,000

      11157 Flower Ave, Fountain Valley, CA 92708

      • 4 Beds
      • 2 Baths
      • 1,916 Sq.Ft.
    • 6437 E Calle Del Norte For Lease

      $5,995/mo

      6437 E Calle Del Norte, Anaheim, CA 92807

      • 3 Beds
      • 2 Baths
      • 1,698 Sq.Ft.
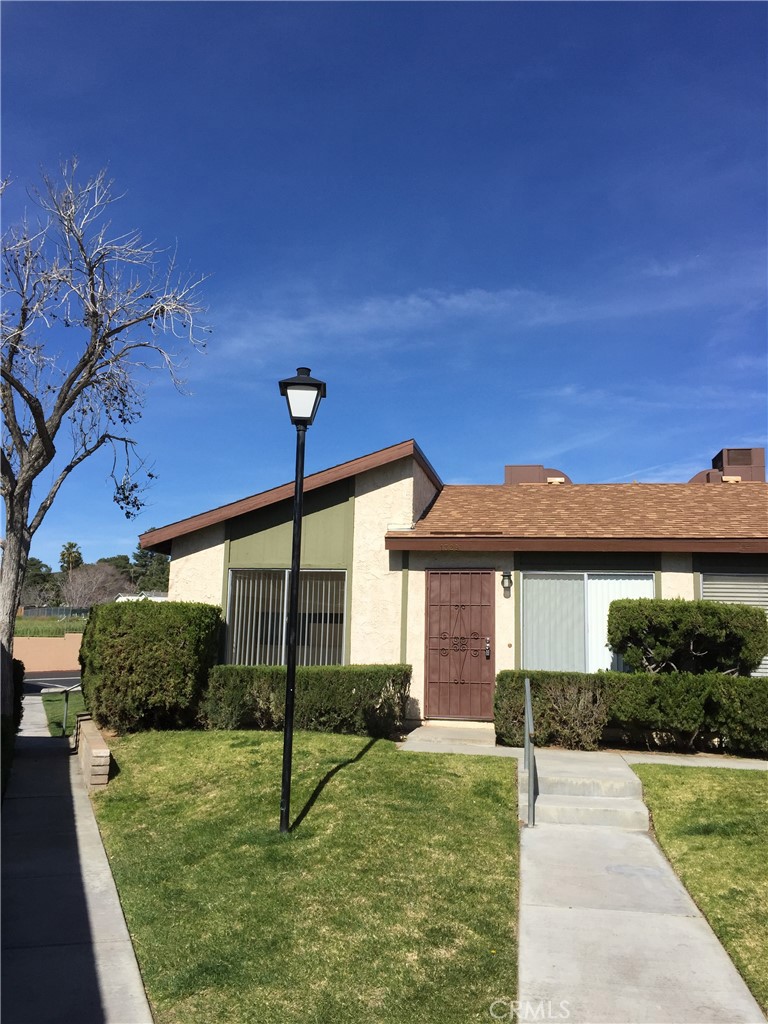
    • 1329 Vista Serena For Lease

      $1,800/mo

      1329 Vista Serena, Banning, CA 92220

      • 1 Bed
      • 1 Bath
      • 552 Sq.Ft.
    View All

    Follow Us On Instagram